Looking for a beautiful and practical 2 bedroom house design? Here is an attractive modern house plan featuring a stylish 3D exterior elevation and a well-organized 2D floor plan. This design combines contemporary architectural elements with comfortable living spaces, making it an interesting reference for anyone planning to build a new home.
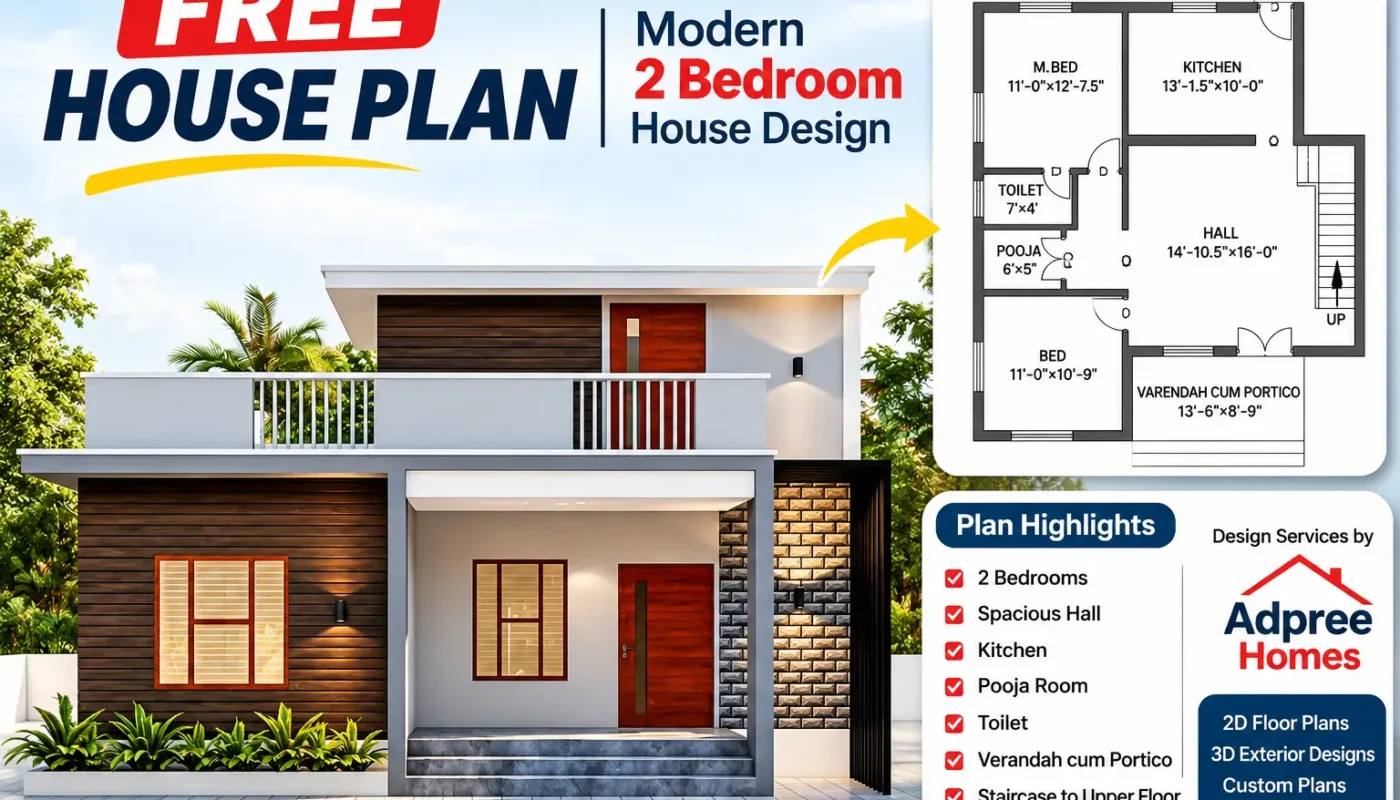
The house features a modern flat roof design, elegant wooden-texture wall cladding, stone cladding, a spacious front sit-out, and a beautiful balcony. The combination of white, grey, and natural wood finishes gives the exterior a clean and sophisticated appearance.
In this article, let’s explore the exterior design and the room arrangements included in this house plan.
Modern 3D Exterior Design
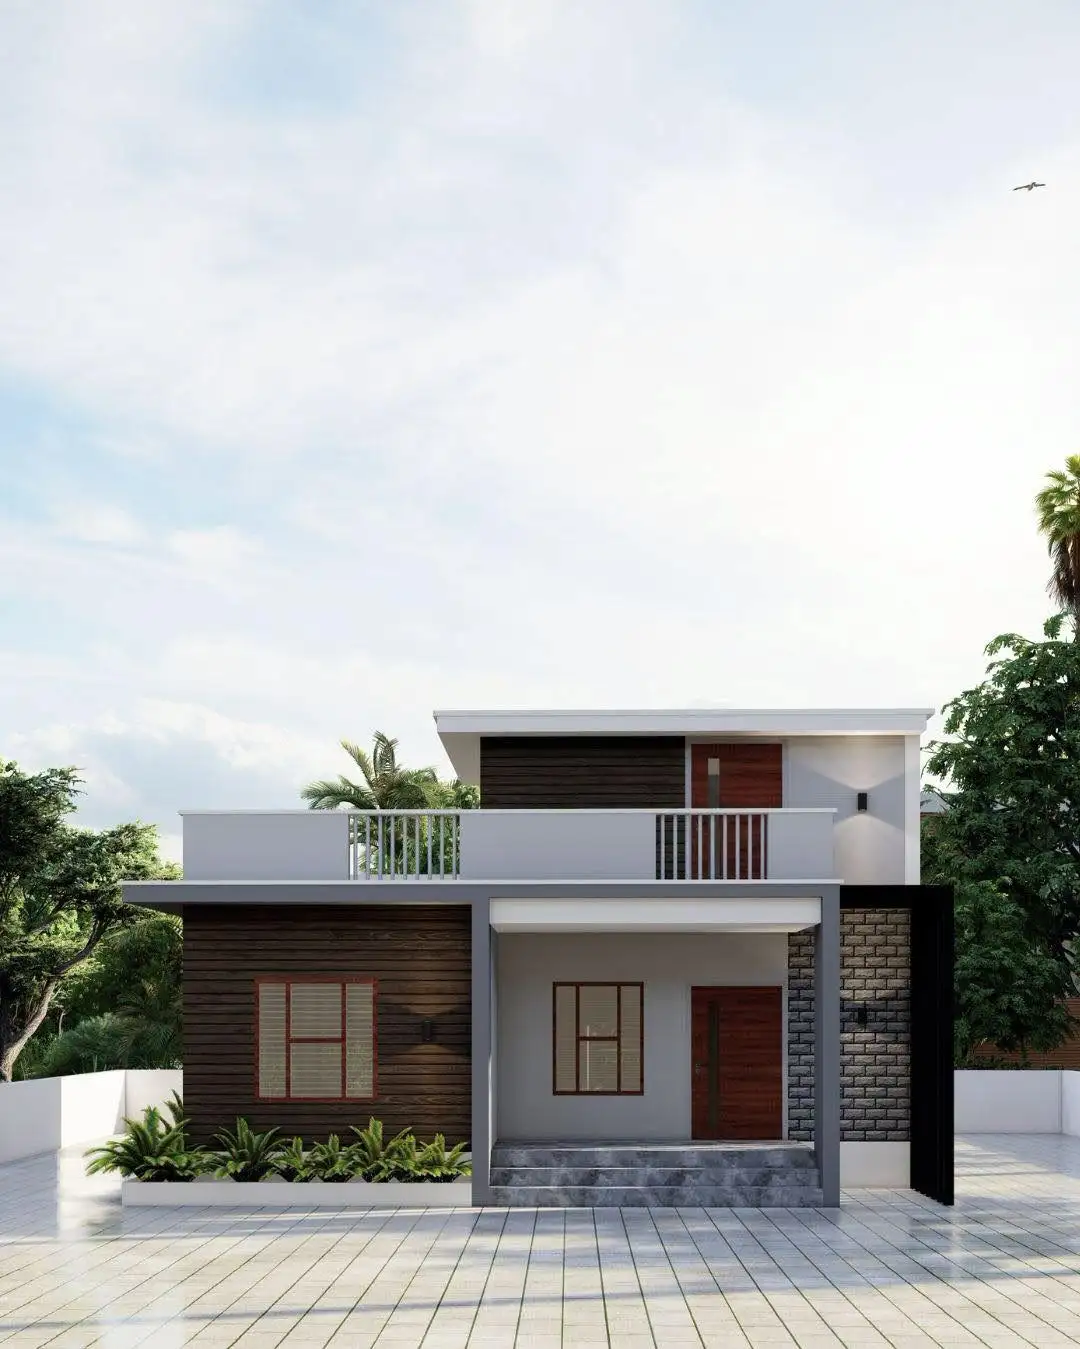
The front elevation of this house features a contemporary architectural style with simple yet attractive design elements.
Some of the key exterior highlights include:
- Modern flat roof architecture.
- Elegant wooden-texture exterior wall cladding.
- Decorative stone cladding on the front elevation.
- Beautiful balcony with metal railings.
- Spacious covered sit-out and entrance porch.
- Stylish wooden-finish main doors and windows.
- Modern exterior lighting.
- Landscaped front garden area.
The combination of different exterior materials and neutral colours creates an attractive modern appearance.
2D House Floor Plan Details
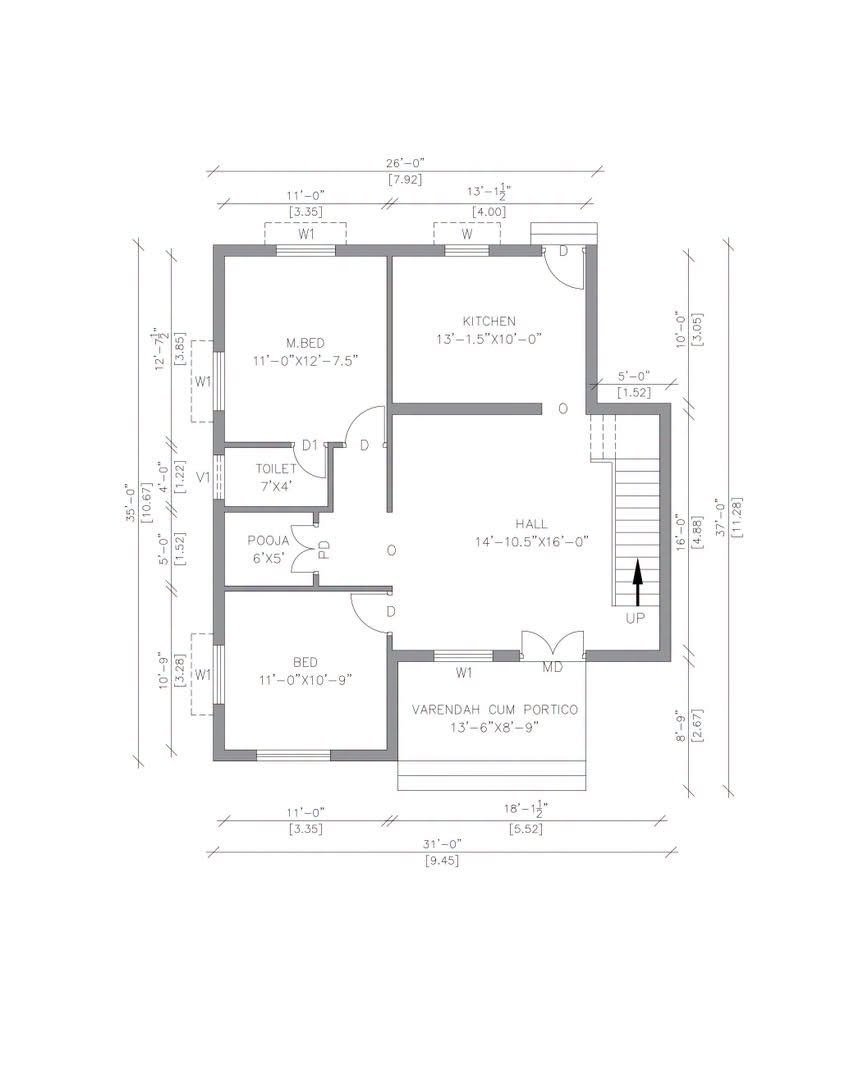
The provided 2D floor plan shows a practical ground-floor layout with two bedrooms and essential living spaces.
Here are the room dimensions mentioned in the plan:
| Room | Dimensions |
|---|---|
| Master Bedroom | 11′ × 12’–7.5″ |
| Bedroom | 11′ × 10’–9″ |
| Kitchen | 13’–1.5″ × 10′ |
| Hall | 14’–10.5″ × 16′ |
| Toilet | 7′ × 4′ |
| Pooja Room | 6′ × 5′ |
| Verandah Cum Portico | 13’–6″ × 8’–9″ |
The floor plan also includes a staircase on the side, providing access to the upper floor.
Interior Layout and Space Planning
Living Hall
The living hall measures approximately 14’–10.5″ × 16′. It provides a central space for family activities and everyday relaxation.
Master Bedroom
The master bedroom measures 11′ × 12’–7.5″, offering a comfortable private space for the family.
Second Bedroom
The second bedroom measures 11′ × 10’–9″. It can be used as a family bedroom or guest room.
Kitchen
The kitchen measures 13’–1.5″ × 10′. Its position provides convenient access to the main living area.
Pooja Room
A separate 6′ × 5′ pooja room is included in the layout, providing a dedicated space for prayer.
Toilet
The floor plan includes a toilet measuring 7′ × 4′.
Verandah and Portico
The front verandah cum portico measures 13’–6″ × 8’–9″, creating a welcoming entrance to the house.
A Modern House Design for Inspiration
This house design is a good reference for people looking for a modern two-bedroom home with an attractive exterior elevation and functional room arrangements.
The combination of wooden finishes, stone cladding, a balcony, and a flat roof gives the house a distinctive contemporary appearance.
If you are planning to construct a new house, you can use this design as inspiration and modify the layout according to your plot size, family requirements, and budget.
Free 2D House Plan and 3D Exterior Design
The 2D floor plan and 3D exterior design shown in this article are available for viewing as a free design reference.
If you are interested in getting a customised house plan or a realistic 3D exterior design for your dream home, you can contact the design service provider below.
Adpree Homes – 2D Floor Plans and 3D Exterior Design Services
Adpree Homes offers professional house design services for people planning to build their dream homes.
Services Offered:
- Custom 2D House Floor Plans
- Modern 3D Exterior Designs
- Realistic House Elevation Designs
- Budget-Friendly House Design Services
- Online Design Delivery Worldwide
Contact Adpree Homes:
Phone: +91 8921 33 6363
Phone: +91 8943 66 6363
Online design services are available worldwide.
Important Note: The room dimensions mentioned above are based on the supplied 2D floor plan. The 3D exterior image shows an upper-level design, but a separate upper-floor plan has not been provided. The total built-up area and construction cost are also not specified. Please consult a qualified architect or engineer before using this design for actual construction.